

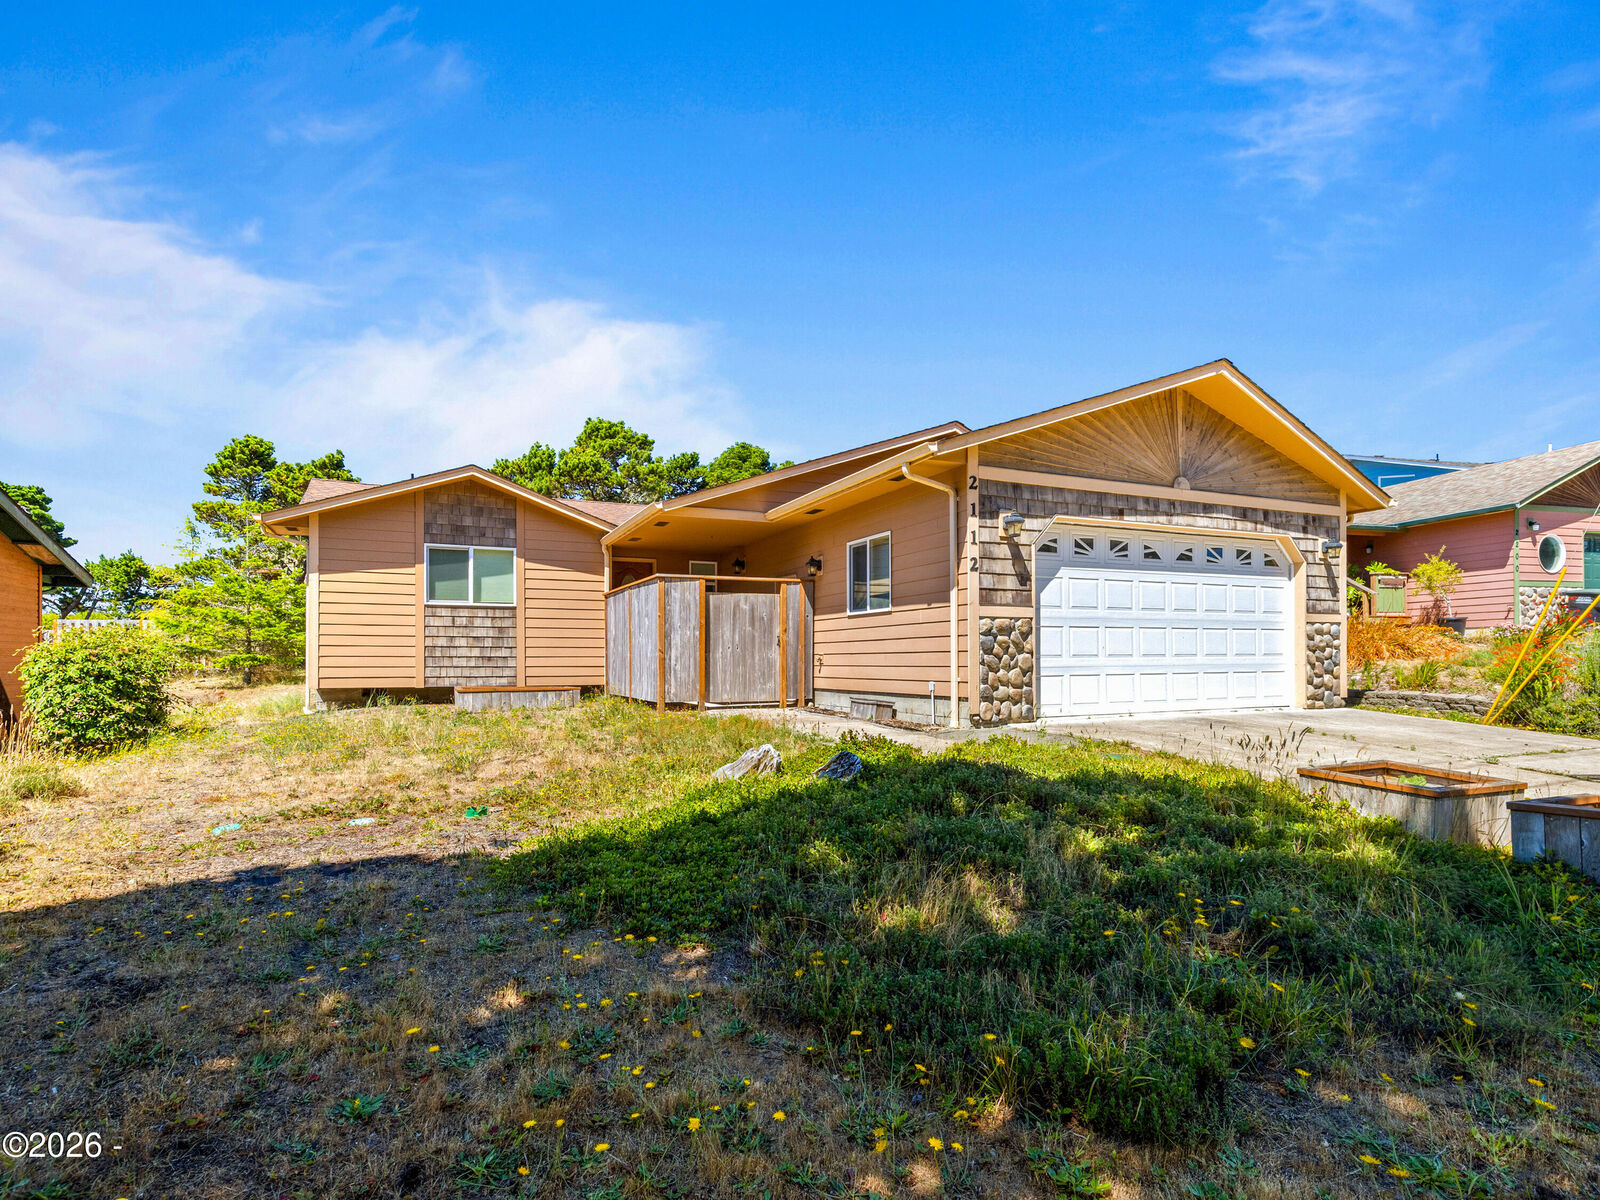
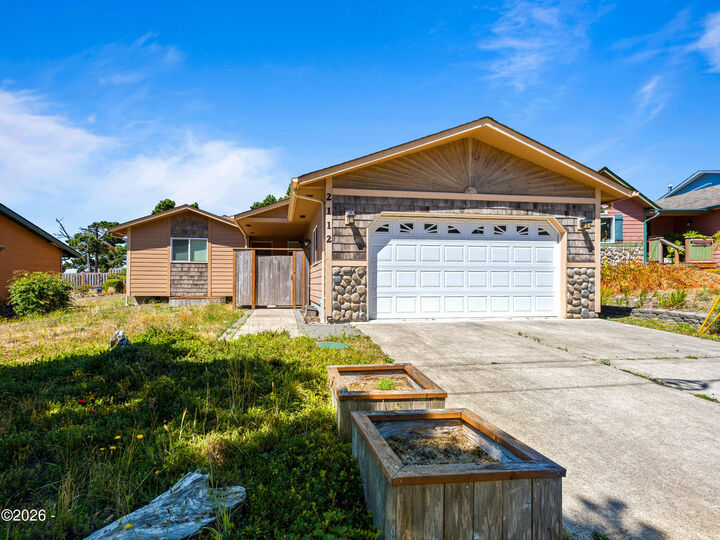
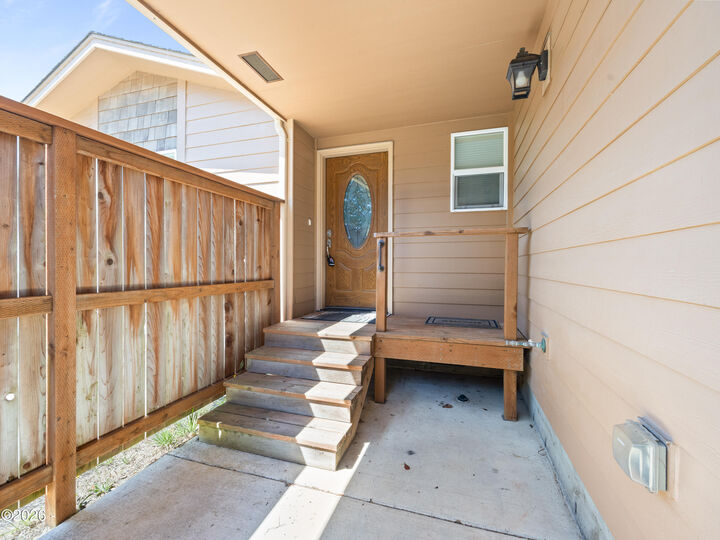
 Listing Courtesy of: Lincoln County MLS / Listed By: Premiere Property Group, LLC (newport)
 2112 NW Mokmak Lake Drive Waldport, OR 97394
Pending (63 Days)
$445,000 (USD)
MLS #:
26-2155
26-2155
Taxes
$3,641(2026)
$3,641(2026)
Lot Size
6,534 SQFT
6,534 SQFT
Type
Single-Family Home
Single-Family Home
Year Built
2015
2015
Style
Ranch
Ranch
Views
Ocean
Ocean
School District
Lincoln County School District
Lincoln County School District
County
Lincoln County
Lincoln County
Listed By
Tammy L Gagne, Premiere Property Group, LLC (newport)
Source
Lincoln County MLS
Last checked Oct 6 2026 at 8:25 AM GMT+0000
Lincoln County MLS
Last checked Oct 6 2026 at 8:25 AM GMT+0000
Bathroom Details
Interior Features
- Appliance: Refrigerator
- Appliance: Water Heater
- Appliance: Washer
- Appliance: Microwave
- Appliance: Dryer
- Appliance: Dishwasher
- Appliance: Disposal
- Breakfast Bar
- Ceiling Fan(s)
- Appliance: Propane Range
- Appliance: Ice Maker
- Open Floorplan
- No Interior Steps
- Pantry
- Appliance: Range Hood
- Appliance: Washer/Dryer Stacked
- Appliance: Exhaust Fan
- Appliance: Wine Refrigerator
Subdivision
- Bayshore
Lot Information
- Cleared
- Gentle Sloping
- Interior Lot
Property Features
- Fireplace: Propane
- Fireplace: Blower Fan
- Foundation: Concrete Perimeter
Heating and Cooling
- Electric
- Heat Pump
- Zoned
- Ductless
- Ceiling Fan(s)
Homeowners Association Information
- Dues: $290/Annually
Flooring
- Vinyl
- Engineered Hardwood Flooring
Exterior Features
- Roof: Composition
Utility Information
- Utilities: Propane, Electricity Connected, Water Connected, Cable Connected, Phone Connected
- Sewer: Septic Tank
Parking
- Attached Garage
- Garage Door Opener
- Workshop In Garage
- Driveway
Stories
- 1
Listing Price History
Date
Event
Price
% Change
$ (+/-)
Sep 26, 2026
Price Changed
$445,000
-6%
-$30,000
Location
Disclaimer: Copyright 2026 Lincoln County MLS. All rights reserved. This information is deemed reliable, but not guaranteed. The information being provided is for consumers’ personal, non-commercial use and may not be used for any purpose other than to identify prospective properties consumers may be interested in purchasing. Data last updated 10/6/26 01:25





Description